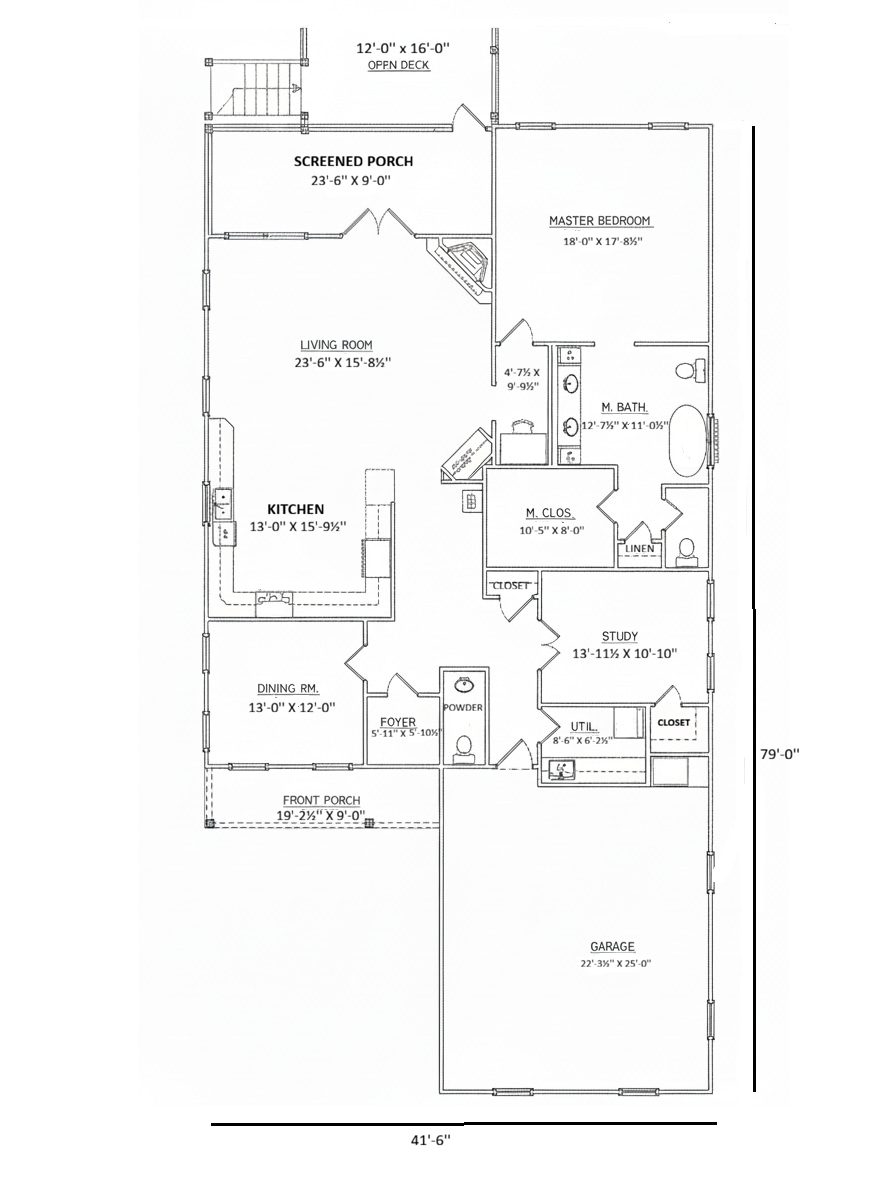
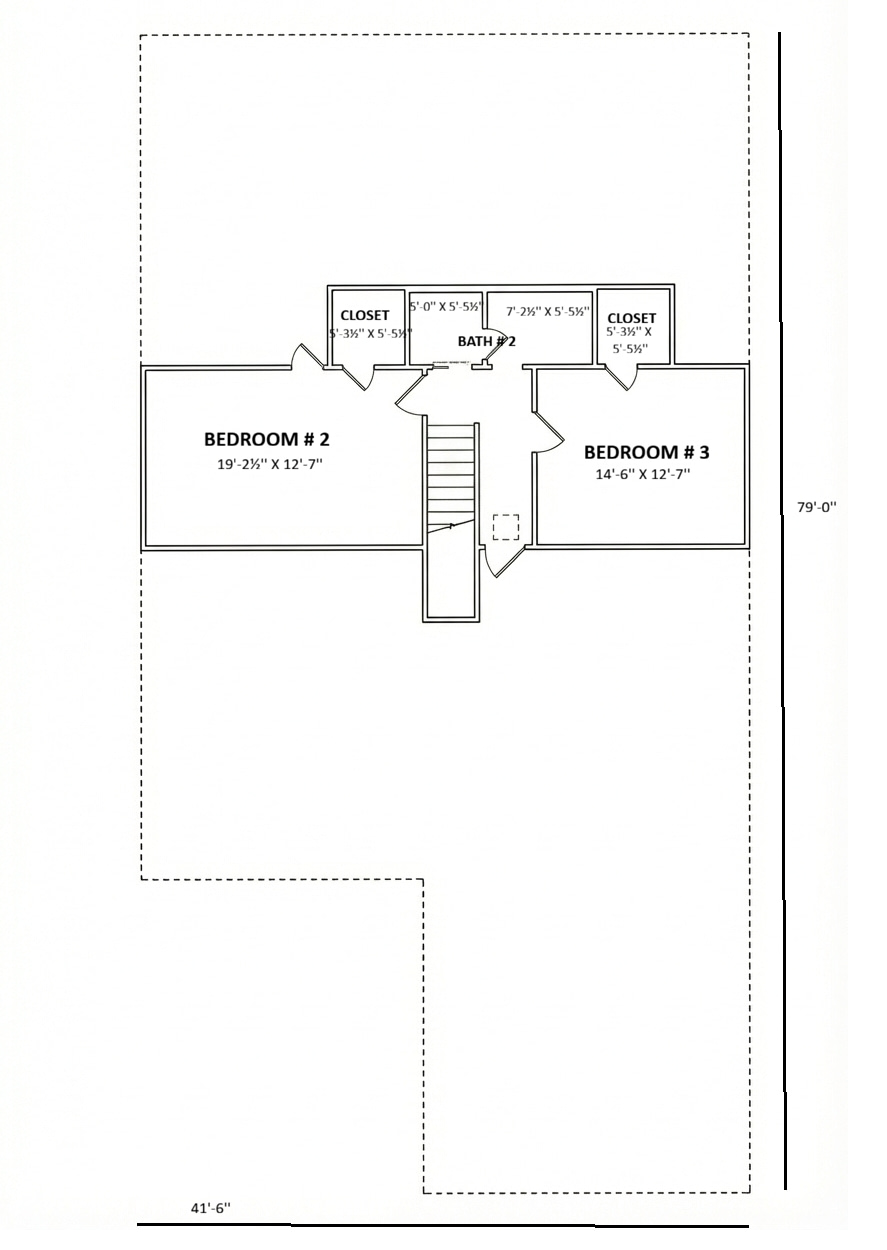
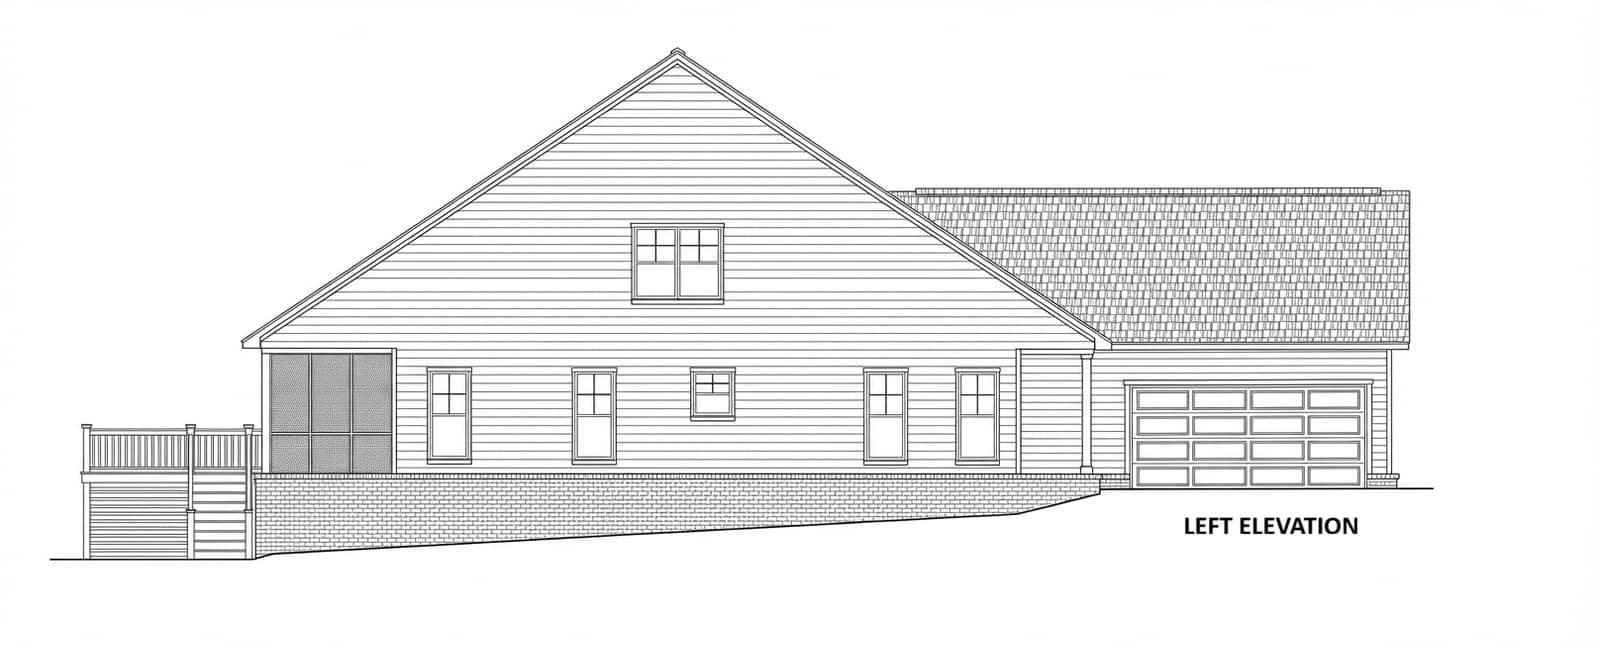
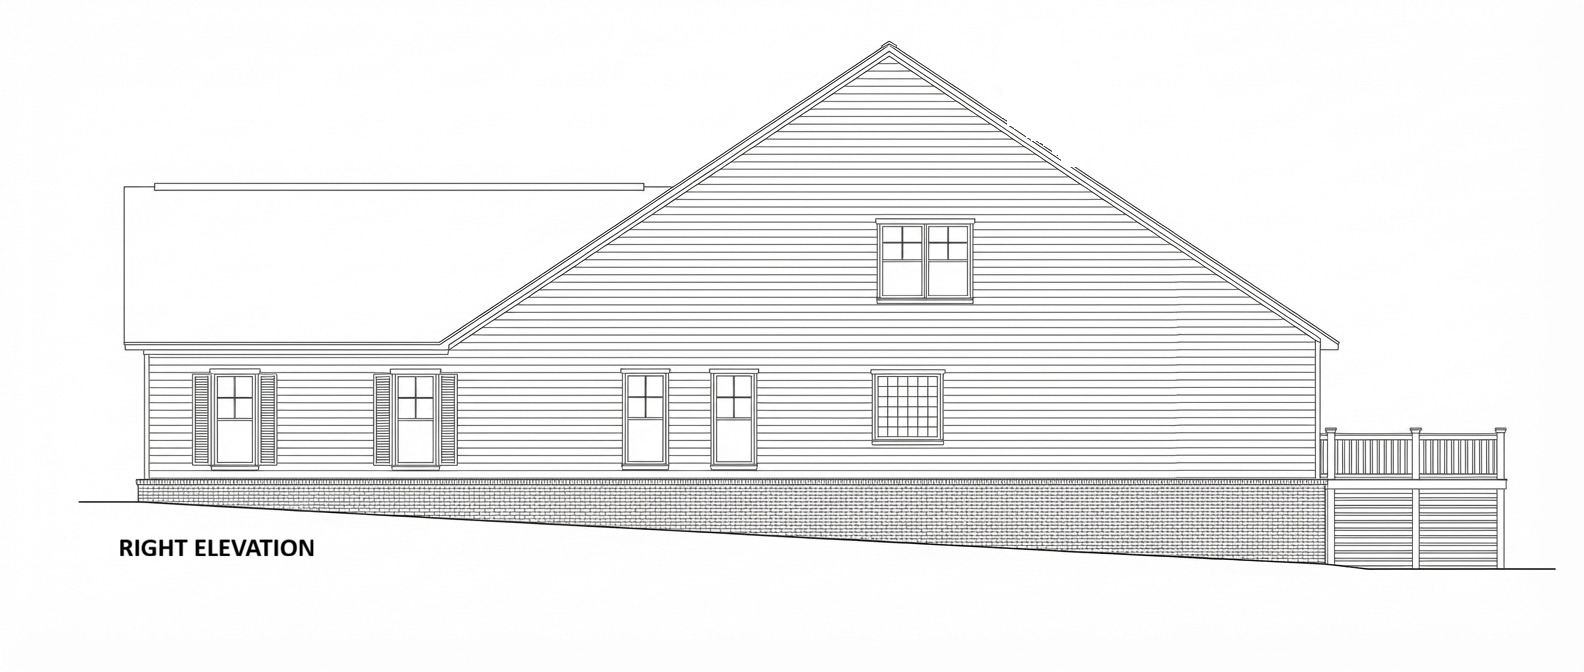
This is a five-bedroom home with 2,952 sq ft of heated and cooled area (including a 412 sq ft Bonus Room) in Spanish Fort, AL. The main level features a Master Suite, three other bedrooms, and a Bonus Room with a 10-foot ceiling.
This plan contains a set of construction drawings and specifications for “The Varandas” house model, located on Lot 169 on Atram Avenue in Alabama.
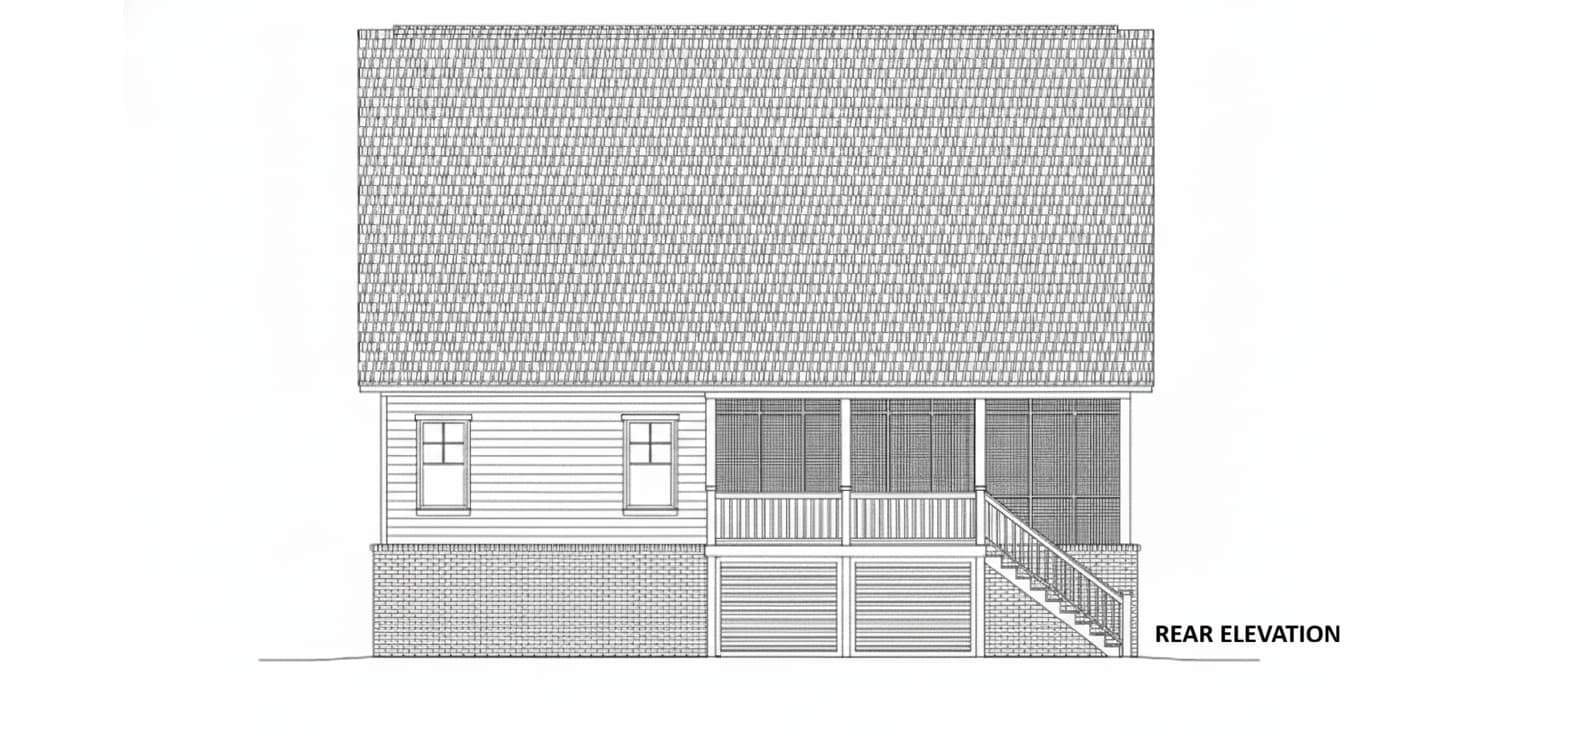
This document set presents the architectural drawings for the McVay Spec House, specifically for Lot 97 in Phase 2 Cambron, located in Spanish Fort, Alabama. The project, designed by FMS Engineering, LLC (Project Number: 21207) , is a two-story residence with a total area of 3,772 square feet. This area is composed of 2,710 square feet of conditioned living space and 1,062 square feet of unconditioned space (e.g., garage and porches). The first floor plan features the Master Suite, two additional Bedrooms, a Living Room, Kitchen, Laundry, and a Screened Porch , while the second floor includes a flexible Bonus Room and Storage. The plans include the Site Plan, Floor Plans, Roof Plan, Exterior Elevations, Reflected Ceiling Plans, and Foundation Details
McVay Homes – Expert Home Constructions and Custom Builds in Spanish Fort, Alabama
SPANISH FORT, ALABAMA