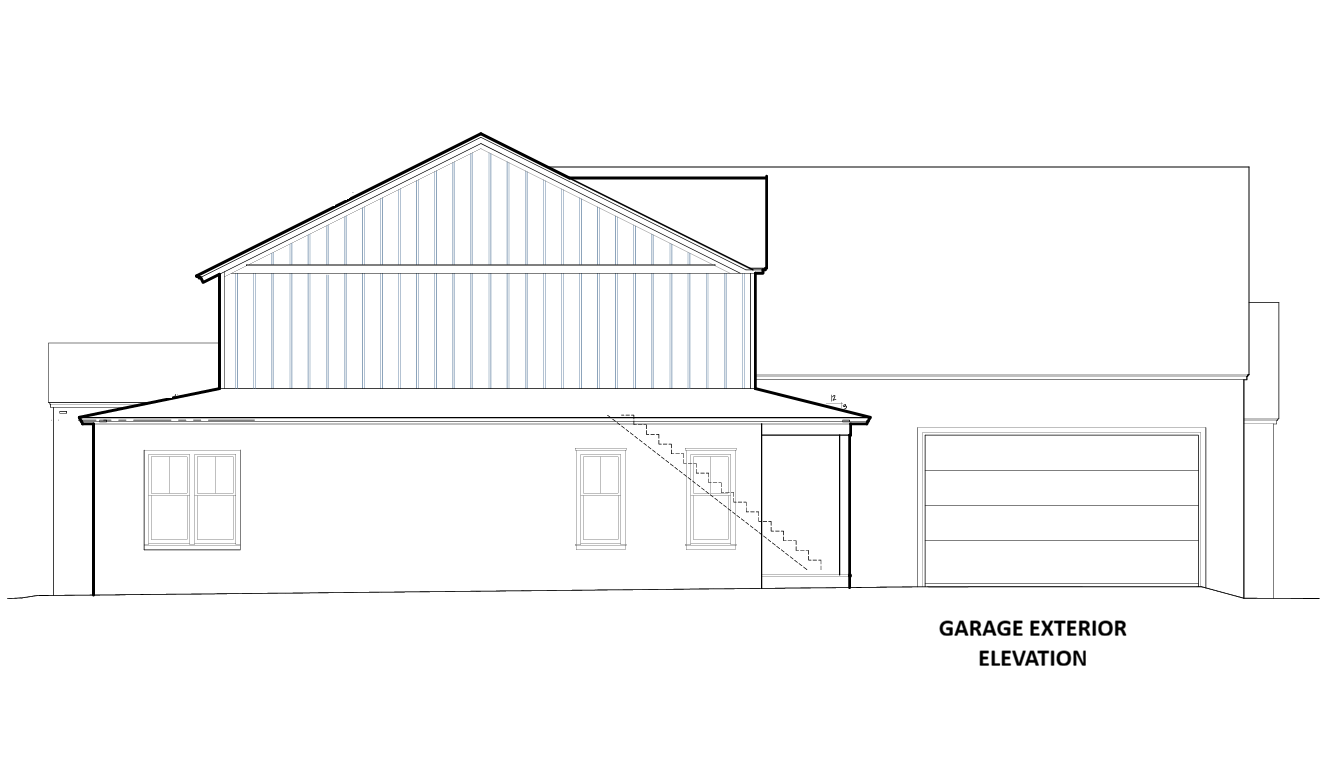
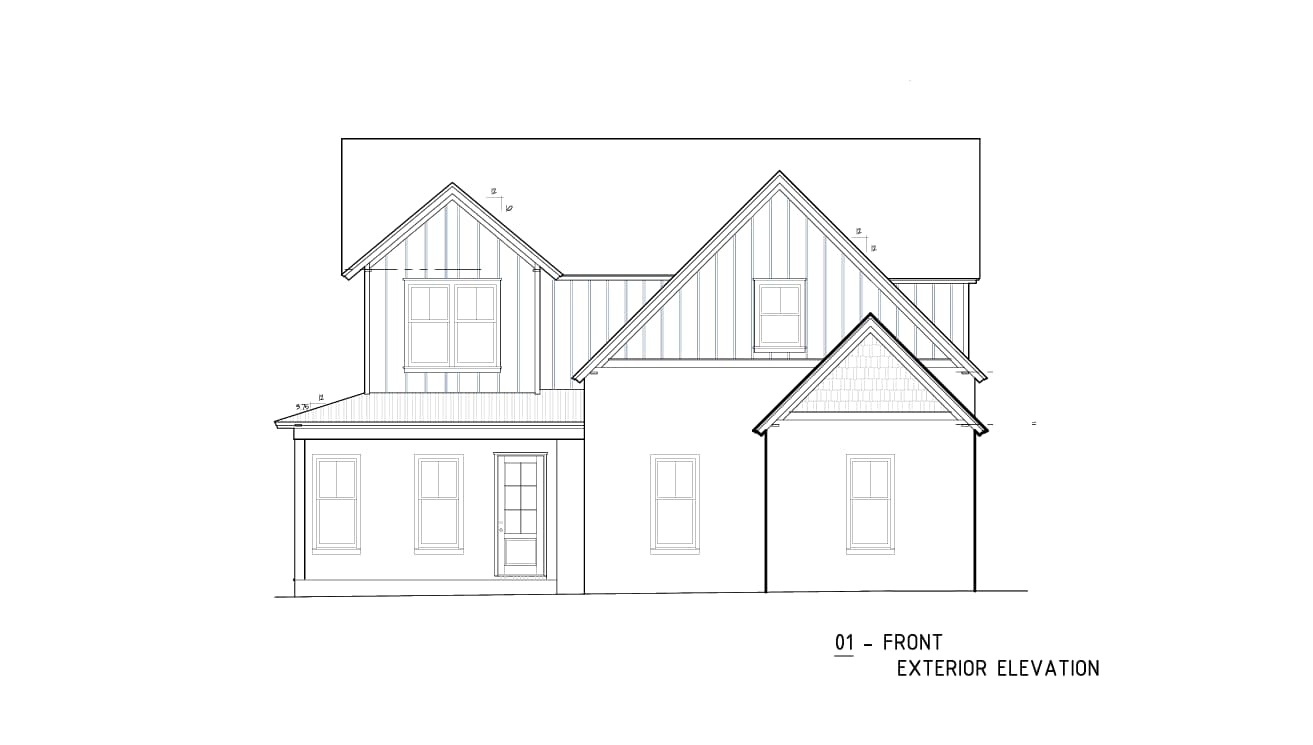
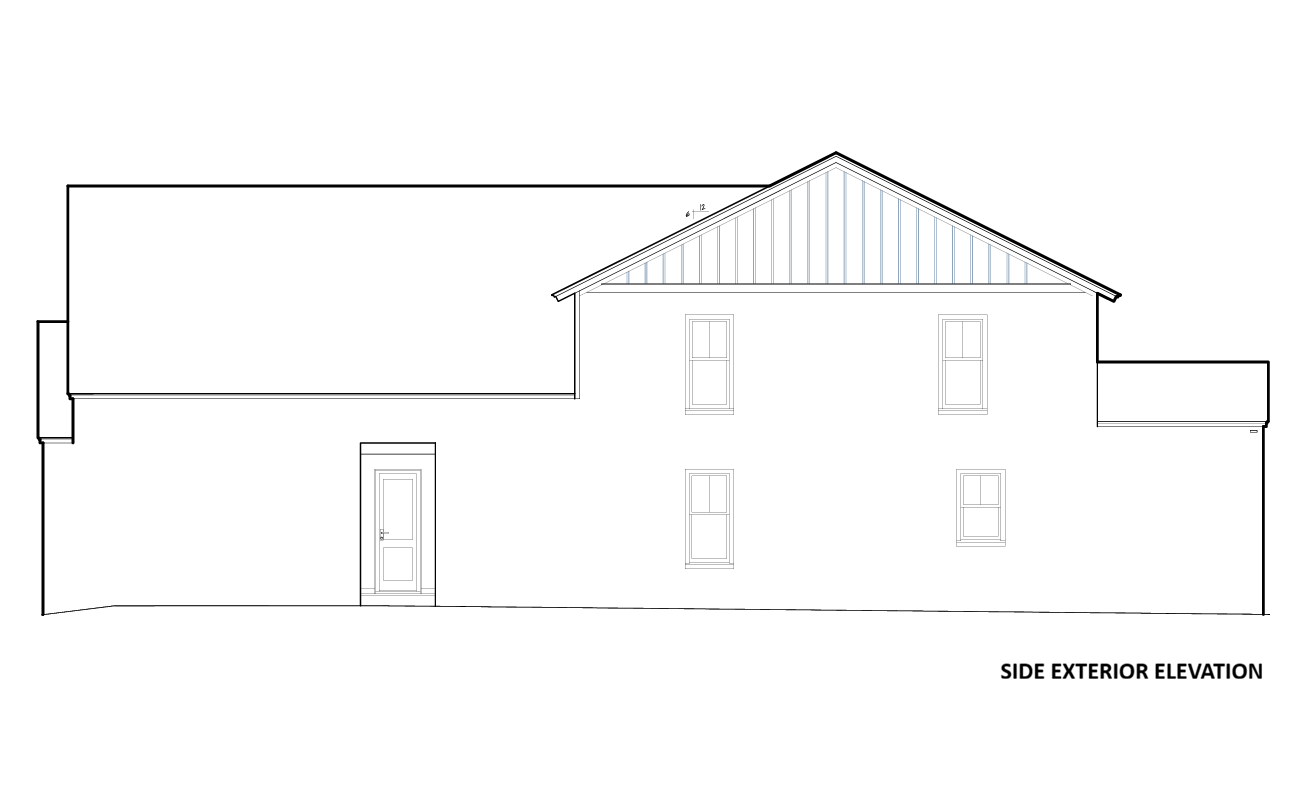
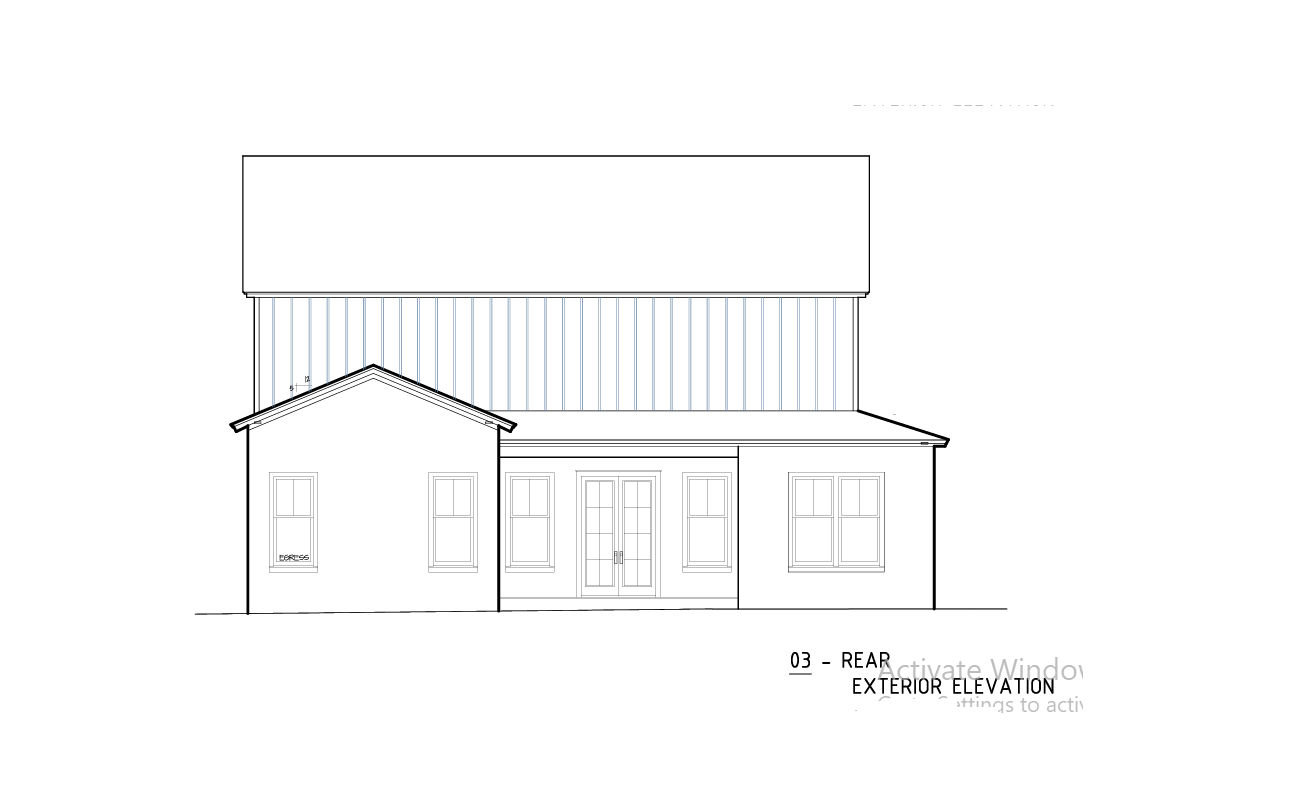
The architectural plans for the Cambron – Lot 60 residence provide the following layout details across two floors:
First Floor Layout
The first floor is the primary living space, featuring a crawl space foundation and 9′-0″ ceilings.
Central Living Core: A large Great Room with a fireplace and vaulted ceiling serves as the hub, connected to an open Kitchen and Breakfast area.
Primary Suite: Located on one side for privacy, the Primary Bedroom includes a trey ceiling, a private ,Primary Bathroom, and a large walk-in closet
Guest/Additional Wings: Two additional bedrooms (Bedroom 2 and Bedroom 3) share a full bathroom.
Work & Dining: The front of the house contains a dedicated Office/Study and a formal Dining Room with a trey ceiling.
Utility & Entry: A Laundry room, Powder room, and Mud room are situated near the entry from the two-car side-load garage.
Second Floor Layout
The second floor provides flexible space and additional storage.
Bonus Room: Labeled as Bedroom 4 , this large room includes its own walk-in closet and a full bathroom.
Flex Space: An open Flex Space area overlooks the Great Room below.
Storage & Mechanical: This level contains significant unconditioned storage space and a dedicated **H.V.A.C.** mechanical closet.
Outdoor Living
Rear Porch: A screened-in area () located off the Breakfast/Great Room area.
Open Deck: A wood deck adjacent to the screened porch.
Front Porch: A covered entry stoop.