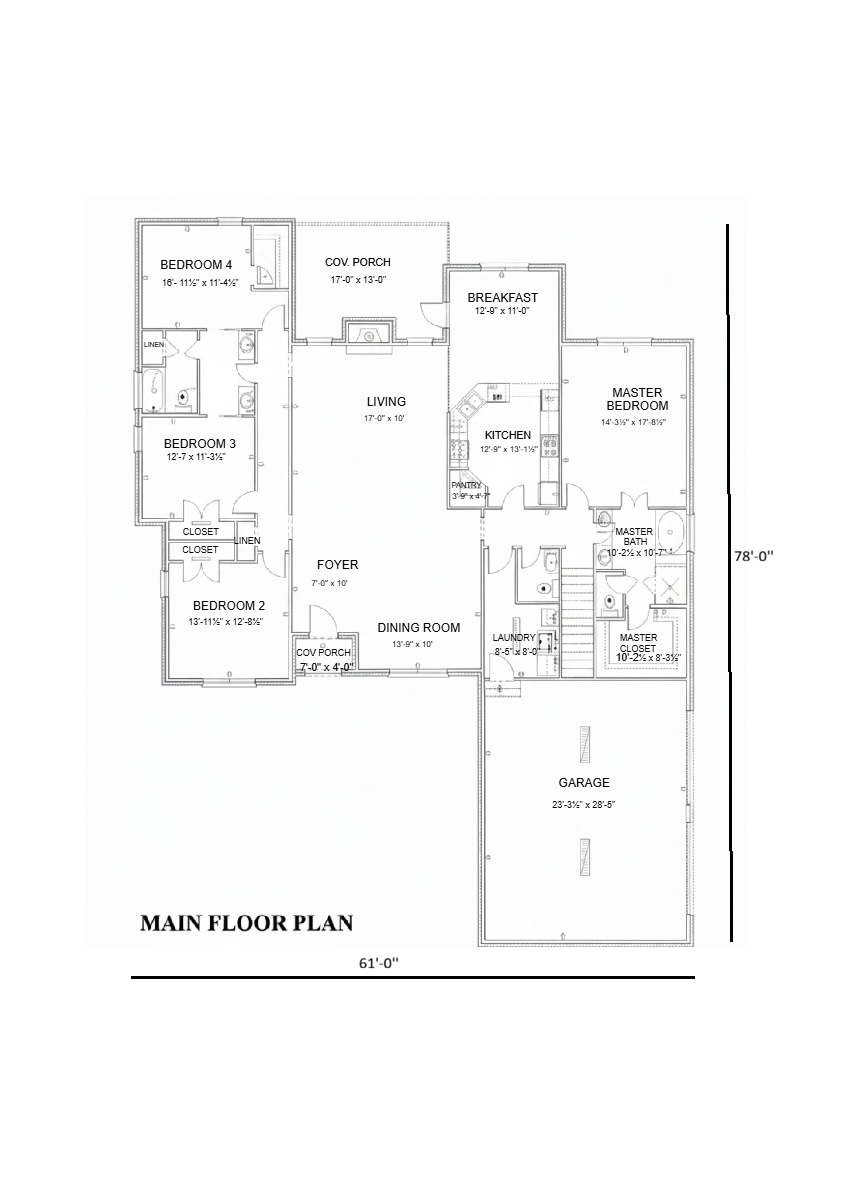
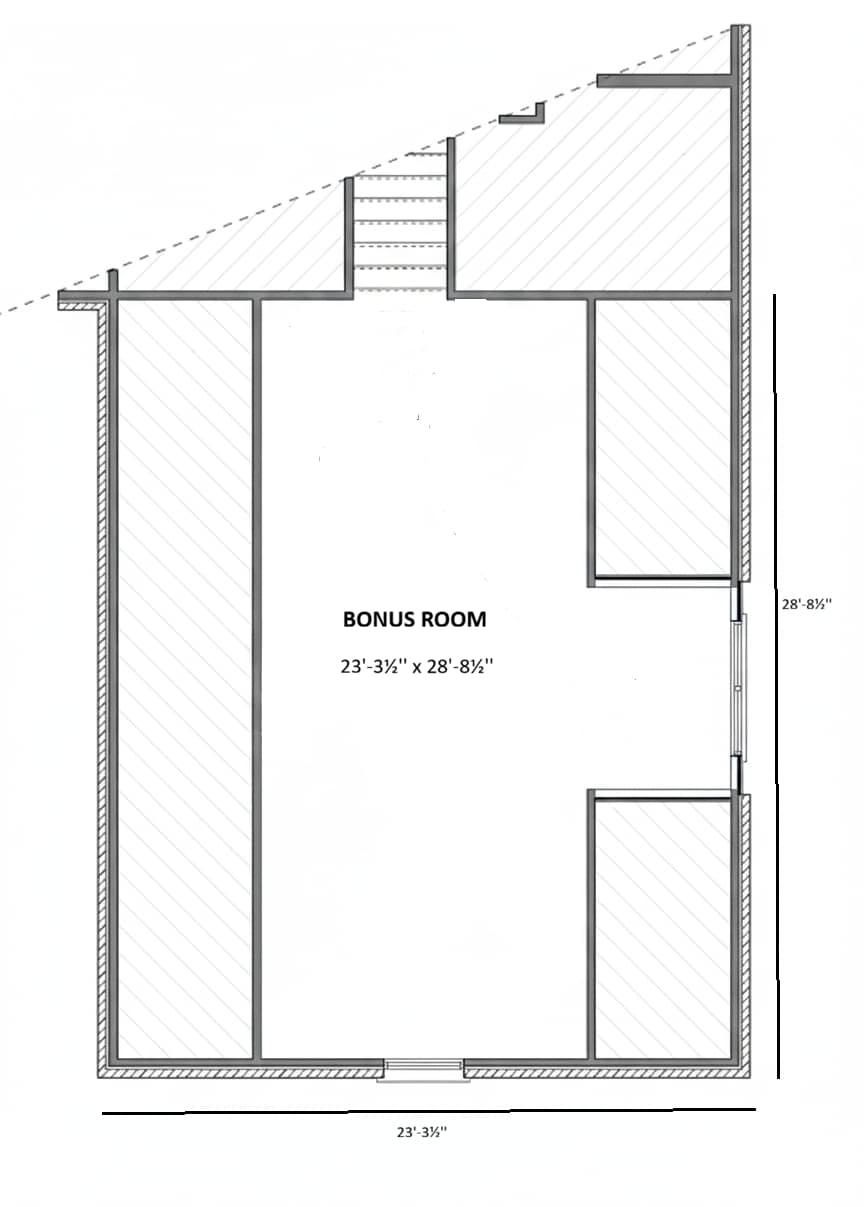
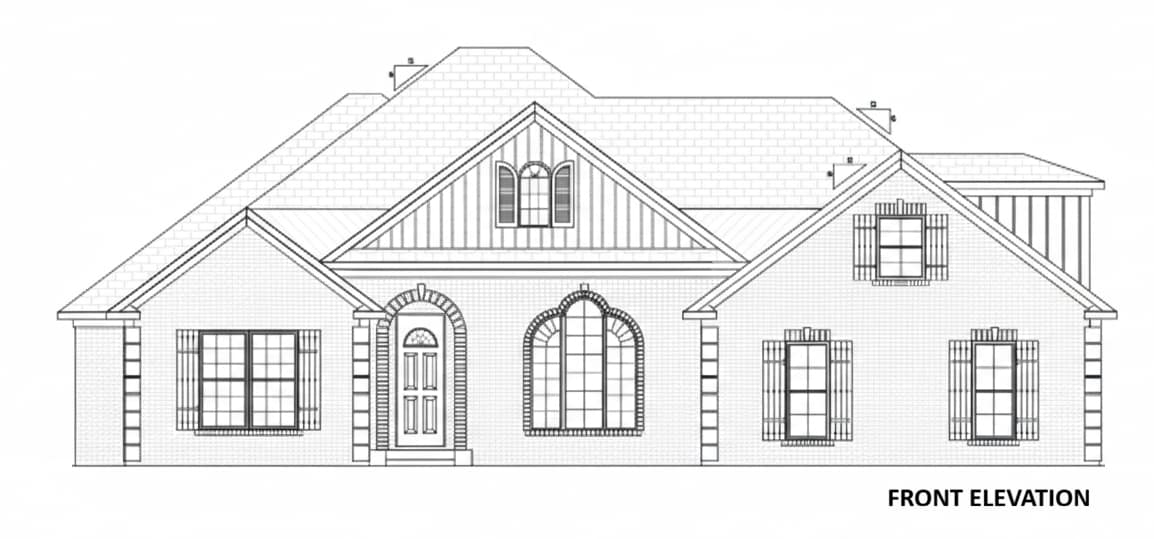
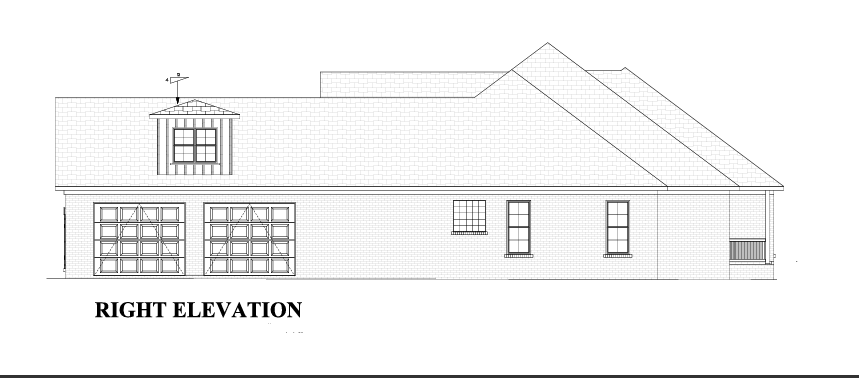
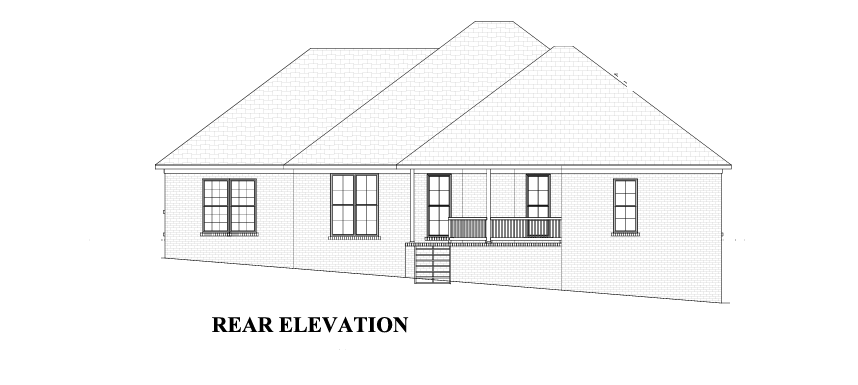
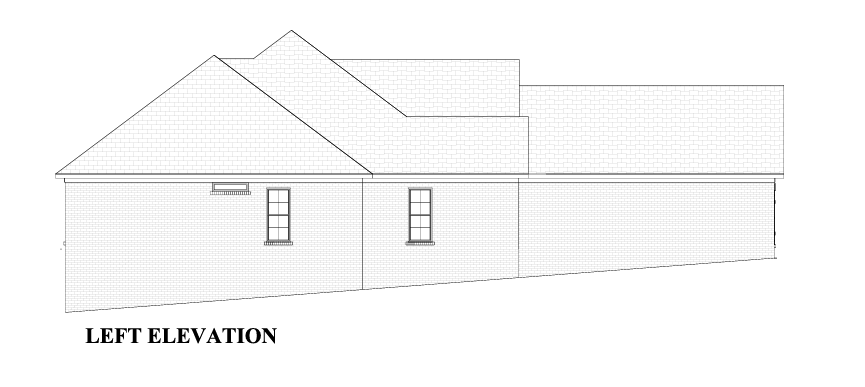
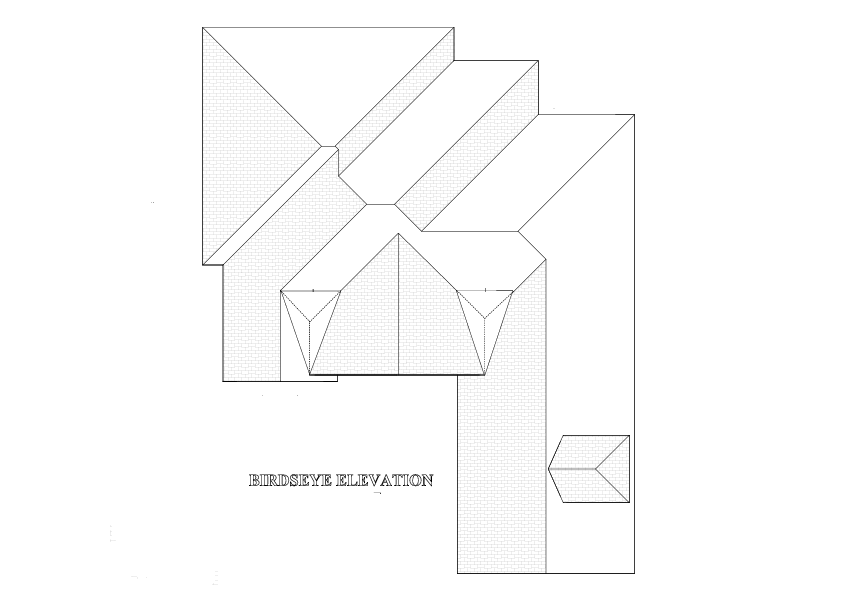
The Cambron – Lot 60 house plan is a two-story residence offering 2,652 square feet of total heated space, featuring four bedrooms and three bathrooms. The main level includes a master suite with trey ceilings, a large family room with a fireplace, and a dedicated study. The exterior is finished with Hardi-lap siding and brick veneer, complemented by a screened porch, an open deck, and a two-car side-entry garage.
This plan contains the final construction drawings and specifications for a single-story residence located on Lot 58 in the Cambron Subdivision, Phase 2, Baldwin County, Alabama.
This document contains the house plans for Lot 35 in the Cambron Sub., Phase Two, in Baldwin County, AL. The builder is Robert McVay. The plan date is June 14, 2010.
McVay Homes – Expert Home Constructions and Custom Builds in Spanish Fort, Alabama
SPANISH FORT, ALABAMA